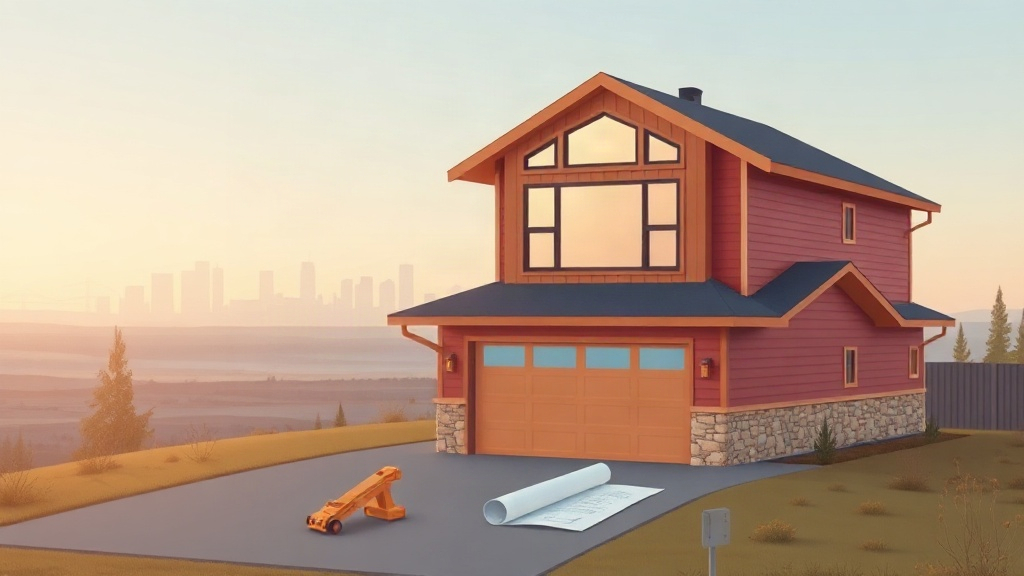
Quick Answer: A garage with a carriage house is a detached garage topped with a self-contained living suite, complete with kitchen, bathroom, and bedroom space. In Calgary, building one legally requires meeting secondary suite zoning rules, lot setback and height limits, separate utility service, and full building code compliance for fire separation between garage and suite.
Need a garage, but could use some extra living space too? A garage with a carriage house gives you both, with parking downstairs and a self-contained suite upstairs. That extra space could house family, give guests somewhere to stay, or bring in rental income.
There's a catch, though. Before you start picturing the finished building, you'll need to figure out whether your lot can accommodate it, what the build will cost, and which local rules apply.
This guide covers the practical decisions involved in building a garage with a carriage house in Calgary, from lot requirements and construction costs to permits and choosing a builder.
Five Checks That Decide Whether a Carriage House Garage Works on Your Lot
A carriage house garage only works if your lot clears five practical checks before design starts.
- Confirm the lot fits a detached garage plus a suite above it. Rear lane access, setbacks, and maximum height all apply in Calgary.
- Check whether the property is zoned for a secondary suite (R-CG, R-G, or similar) or needs a land use redesignation.
- Verify utility capacity. A suite usually needs separate electrical service, gas, and sometimes a new water line.
- Budget for the full envelope, not just the shell: foundation, framing, suite finishing, and permits add up fast.
- Decide whether you want rental income or multigenerational space, since that changes the layout, entry, and sound separation.
Buying Tip: The most common reason carriage house projects stall is a lot that can't meet rear setback or height rules. Check zoning before you fall in love with a plan.
What Separates a Carriage House Garage From a Coach House or Garage Suite?
A carriage house garage, a coach house, and a garage suite almost always describe the same building: a detached garage with a self-contained dwelling above it. In Calgary, "carriage house garages" and "garage suites" are used interchangeably, while "coach house" is the older term more common in Ontario. Local bylaws typically use "secondary suite" or "backyard suite" instead of either historical name.
| Term | Common Region | Living Space Above Garage? |
|---|---|---|
| Carriage house garage | Calgary, Alberta | Yes |
| Coach house | Ontario | Yes |
| Garage suite | Calgary bylaw term | Yes |
| Plain detached garage | Everywhere | No |
The distinction matters at permit time. A suite triggers different building code, fire separation, and inspection requirements than a garage built only for parking, which is why Calgary detached garage development has to plan the suite in from day one, not add it later.
What a Garage With a Carriage House Actually Costs in Calgary
A garage with a carriage house costs more than a standard detached garage because the project includes a complete living space above the garage. Here's a starting point for budgeting:
| Build Type | Starting Price |
|---|---|
| Detached garage | $32,000 |
| Backyard or garden suite | $175,000 |
| Garage suite | $250,000 |
The final cost of a carriage house garage depends on the size of the structure, foundation requirements, interior finishes, utility connections, permits, and site preparation.
A completed suite needs more than the garage shell. The budget must account for the kitchen, bathroom, insulation, heating, plumbing, electrical work, and the required fire separation between the garage and living space.
When planning your project, make sure you're comparing the cost of a completed, code-compliant garage suite with other completed builds, rather than comparing it with the price of a garage shell or kit.
Prefab garage kits look cheaper upfront, but most don't include a legal, code-compliant suite above. Compare quotes on an apples-to-apples basis using the Calgary garage and basement pricing guide, and model rental income before locking in a finish level.
How Calgary, Airdrie, and Rocky View County Rules Change Your Options
Calgary, Airdrie, Chestermere, and Rocky View County each apply their own secondary suite bylaws, so a design approved in one municipality may not pass in another. Calgary's secondary suite rules have loosened in recent years, but every property still needs to meet lot-specific requirements. National plan catalogs sell generic carriage house blueprints, but they can't tell you whether your specific lot clears local setback or suite-size rules.
- Rear lane access is required for many detached garage and suite approvals.
- Parking requirements change by municipality and lot type.
- Maximum suite size is capped as a share of the garage footprint, depending on the jurisdiction.
A pre-application meeting with the local planning department can save months of redesign, especially on acreage properties like those near Langdon basement and garage builders in Rocky View County.
How to Shortlist a Builder for a Carriage House Project
Shortlisting a builder starts with proof of relevant experience, not a general contracting license alone. Ask for completed carriage house garages specifically, not detached garages or basement suites alone.
- Ask for photos of completed carriage house garages in Calgary, showing garage and suite together.
- Confirm whether the builder handles permits, inspections, and utility coordination, or whether that's on you.
- Get a fixed-scope quote that separates garage shell, suite finishing, and site work.
- Check for a written warranty and a realistic schedule, since these builds typically run several months.
Where Titan Pro Developer Fits Into Your Calgary Carriage House Build
Titan Pro Developer builds detached garages, secondary suites, and backyard garden suites across Calgary, Chestermere, Airdrie, and Rocky View County. The team manages design coordination, permits, construction, and exterior work like siding, roofing, and decks under one contract.
Because Titan Pro Developer builds both the garage shell and the suite above it, homeowners get one point of accountability instead of two separate trades. Local experience with Calgary inspections means fewer surprises during the build.
Start with a Calgary suites and garage builds consultation to see what a carriage house garage could look like on your property.