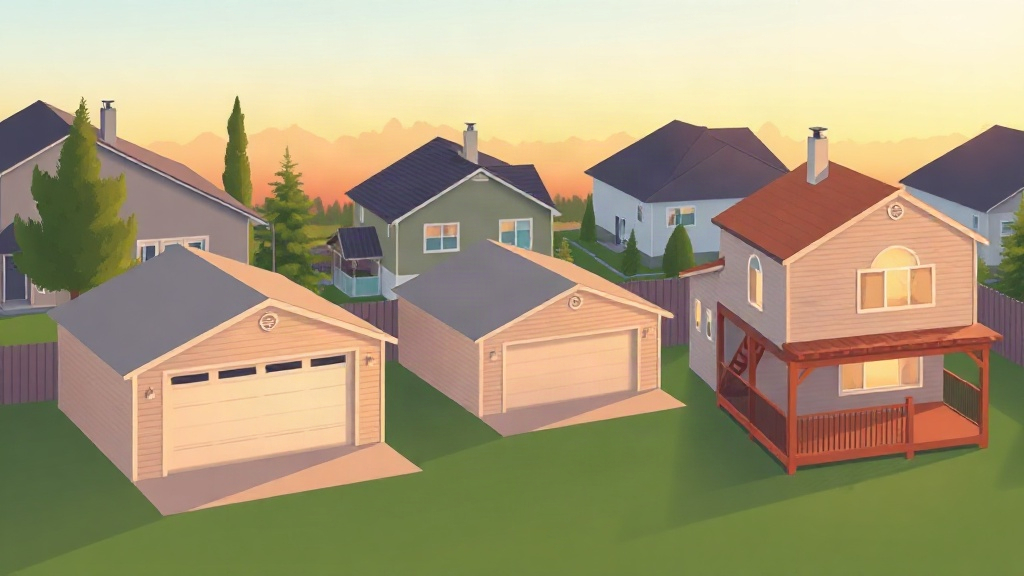
Quick Answer: A laneway garage is designed for parking and storage, a suite-ready garage includes structural and utility provisions for adding a secondary suite in the future, and a garage suite includes a completed living space alongside the garage. The main differences are construction requirements, upfront costs, permitting, and whether the building includes residential space.
Although all three options involve detached garage construction, they differ in their intended use and the amount of residential construction involved.
A laneway garage provides vehicle storage and additional space for tools or equipment. A suite-ready garage is constructed with provisions for a potential secondary suite, while a garage suite includes a completed residential unit above or attached to the garage.
These differences affect the foundation, framing, plumbing, electrical work, building layout, permitting, and overall construction costs.
This guide explains how the three structures compare, what goes into building each one, and what Calgary homeowners should consider before starting construction. For a breakdown of standard garage construction costs by size, see our Calgary garage package cost guide.
What a Laneway Garage Actually Gets You
A laneway garage is a standalone garage bay, usually at the rear of the lot off the lane, with no living space above or beside it. It's the simplest of the three structures to design and build.
A standard laneway garage generally has fewer construction requirements than a structure designed for residential use. It doesn't require the additional plumbing, kitchen and bathroom facilities, or structural provisions associated with a secondary suite.
The overall cost depends on the garage's dimensions, foundation requirements, exterior materials, and interior finish.
-
Designed primarily for vehicle parking and storage.
-
Can also accommodate tools, equipment, or workshop space.
-
Does not include residential plumbing or living facilities.
-
Generally has fewer construction and permitting requirements than a garage with a secondary suite.
-
Converting it into a suite later may require substantial structural and utility upgrades.
Best Fit Scenario: A Calgary homeowner with a double-detached lot who needs parking and storage only, and would rather put the saved budget into a kitchen renovation or new deck.
What 'Suite-Ready' Really Means at the Foundation Stage
A suite-ready garage is designed and constructed with provisions for adding a secondary suite in the future. Rather than building a standard garage and attempting to modify it later, certain structural and utility requirements are considered during the initial design and construction.
Depending on the agreed scope, these provisions may include:
-
Foundation capacity: The foundation is designed to accommodate the loads of the proposed future structure, including a second storey where applicable.
-
Structural framing: The framing is planned around the potential addition of residential space.
-
Plumbing rough-ins: Drainage and water connections may be installed or planned for a future kitchen and bathroom.
-
Electrical provisions: The electrical layout can account for the additional requirements of a future residential unit.
-
Separate entrance: The building layout considers how future occupants would access the suite independently.
What a Garage Suite Includes That the Other Two Don't
A garage suite is a detached garage that includes a completed residential unit above or attached to the garage. Unlike a standard or suite-ready garage, it has finished living space that can be used as a separate dwelling.
A typical garage suite includes:
-
A garage area for vehicle parking or storage.
-
A separate residential entrance.
-
A kitchen and bathroom.
-
Finished living and sleeping areas.
-
Plumbing, electrical, heating, and ventilation systems for the residential space.
-
The required fire and sound separation between the garage and living areas.
Garage suites must meet the applicable Alberta Building Code and City of Calgary requirements for secondary suites, including requirements related to safety, access, building design, and servicing.
The building's placement, setbacks, height, size, and separation from the main house can also affect what can be constructed on a particular property. These considerations need to be addressed during the design and permitting stages.
Comparison Table: Cost, Timeline, and Use Case
| Structure | Living Space | Permit Complexity | Rental Income | Best For |
|---|---|---|---|---|
| Laneway garage | None | Lowest | None | Parking, storage, workshop |
| Suite-ready garage | None yet, pre-wired for future | Moderate | Future only | Keeping the option open |
| Garage suite | Full legal suite | Highest | Immediate | Rent or family housing now |
A single-car (12x24) garage runs $35,000 to $55,000, a 20x20 double runs $45,000 to $65,000, a 24x24 double runs $55,000 to $90,000, a 24x30 double with workshop space runs $72,000 to $105,000, and a 30x40 oversized garage runs $95,000 to $140,000, for turnkey construction with unfinished interiors and standard siding.
Suite-ready and garage suite builds add cost on top of these base ranges for structural capacity, rough-in, and finished living space. Full pricing by size and type is in the Calgary garage package cost guide.
Worth Knowing: Materials-only garage packages advertised in the $24,000 to $35,000 range for a double garage exclude site preparation, installation, and permits, so they aren't comparable to turnkey pricing above.
What to Consider Before Building a Garage or Garage Suite
The right garage design depends on the property, intended use, and construction requirements. Before deciding on a structure, there are several factors worth reviewing.
-
Available Lot Space: The property's dimensions, existing buildings, lane access, and applicable setback requirements can influence the size and placement of a detached garage or garage suite.
-
Foundation and Structural Requirements: A standard garage and a garage designed to support a future residential unit have different structural considerations. If a second storey is part of the long-term plan, the foundation and framing requirements should be addressed before construction begins.
-
Plumbing and Electrical Connections: Adding residential facilities involves more than installing a few pipes and electrical outlets. Water supply, drainage, electrical capacity, and other utility requirements should be considered during the design stage.
-
Construction and Future Modification Costs: Building with future residential use in mind may increase initial construction costs. However, planning structural and utility provisions early can reduce the amount of modification required later. The actual savings depend on the original scope and the work still needed to complete the suite.
-
Permits and Secondary Suite Requirements: Garage construction and secondary suite development are subject to applicable municipal and building-code requirements. Homeowners should confirm zoning, building regulations, and permit requirements with the City of Calgary before finalizing their plans.
How Titan Pro Developer Handles All Three in Calgary
Titan Pro Developer builds detached garages, suite-ready garages, and full garage suites across Calgary, Chestermere, Airdrie, and Rocky View County. One team handles design, permitting, and construction, so the suite-ready provisions you pay for are the ones a future suite will actually need, not generic upgrades.
We'll tell you honestly when a laneway garage is the better spend and when a suite is worth the extra cost. If parking and storage is the goal, start by reviewing current garage package prices by size and type to see where your project lands.
Frequently Asked Questions
Can a Regular Detached Garage Be Converted Into a Garage Suite?
A regular detached garage may be convertible, but it depends on its existing foundation, structural framing, utility connections, and available space. Significant upgrades may be necessary to meet the applicable building and secondary suite requirements. The property must also qualify under Calgary's regulations.
What Does Suite-Ready Mean When Building a Garage?
A suite-ready garage is constructed with provisions for adding residential space in the future. These may include additional foundation capacity, structural framing, plumbing and electrical rough-ins, and planning for a separate entrance. The exact scope depends on the contractor and project design.
Does a Suite-Ready Garage Need a Separate Permit for the Future Suite?
Yes, homeowners should expect to obtain the applicable approvals and permits before completing and occupying a future secondary suite. Building a suite-ready garage does not automatically approve the future residential unit.
Is a Garage Suite Considered a Legal Secondary Suite in Calgary?
A garage suite can qualify as a legal secondary suite when it meets the applicable City of Calgary land-use, building, safety, and permitting requirements. Simply constructing a living space above a garage doesn't automatically make it a legal suite.
Can You Add a Second Storey to an Existing Detached Garage?
Possibly, but the existing foundation and structure must be assessed to determine whether they can support the additional load. If they aren't suitable, structural reinforcement or foundation replacement may be necessary. Zoning, building height, and other municipal requirements also need to be considered.
Is a Suite-Ready Garage Cheaper Than Building a Garage Suite Later?
A suite-ready garage generally costs more upfront than a standard garage because of the additional structural and utility provisions. Planning these requirements early may reduce future modification costs, but completing the residential unit later still involves additional construction, permits, and finishing work.